The Manor
A place under construction
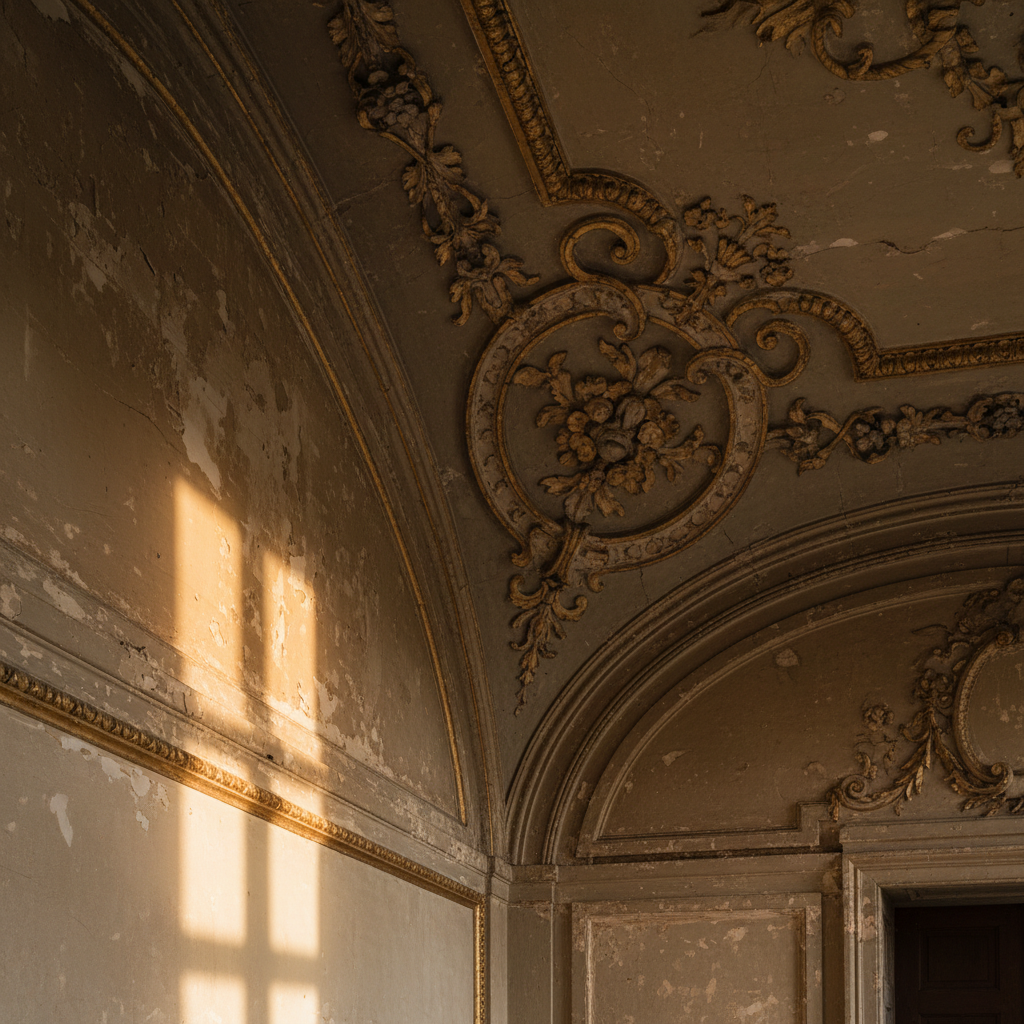
Egmont Manor is a 19th-century residence, built in 1890 in the heart of the famous french Chateaux de la Loire. Egmont Manor is a French country house comprising approximately 12 rooms across three floors, including a winter garden, 10.000 square meters parc.
Following the fire of November 2025, we chose to restore what deserved to be restored, to faithfully rebuild what the fire had erased, and to carefully reimagine what no longer had reason to be as it was before.
Craftsmen from across France will be working with us to support technical work, such as carpenter and blacksmith. Their names will be published here as the work progresses.
By the end of 2027, the manor will reopen as a private house, occasionally welcoming a small number of guests and events. Not a hotel, a lived-in place, with the dignity of its century.
The rooms
The grand hall
IN PROGRESS
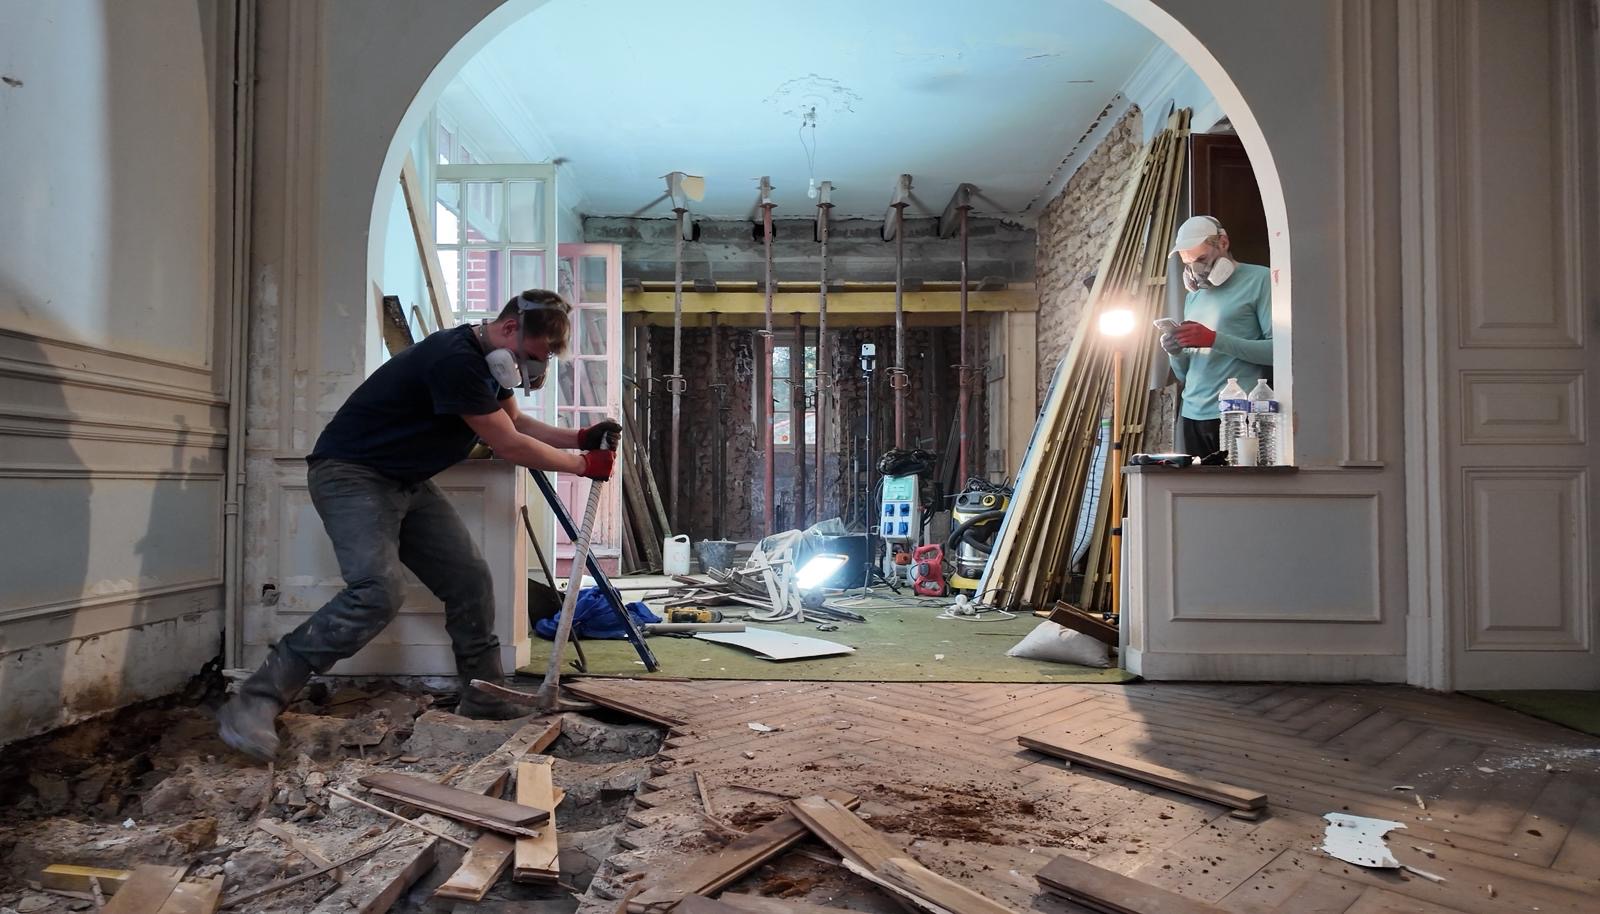
The first room visitors passed through since 1900, the hall has kept its original windows and floors. The fire spared the ceiling. We are restoring it identically, but we had to change the original floor as it was comprised by the dry root.
The grand drawing room
RESTORED BY 2027
The main drawing room looked out over the park through three tall windows. The white marble fireplace survived. The Versailles parquet will be remade in the old way — plank by plank, by a joiner from the Vendée.
The library
RESTORED BY 2027
Shielded from the fire by the mass of its oak panelling, the library still holds the smell of books. We chose to change nothing here — only to consolidate, to clean, to let it be.
The kitchen
IN PROGRESS
The stone sink is a hundred and sixty years old and is not moving. The glazed tiles will be ordered from a workshop in Quimper. The cooking fireplace will be restored to its original purpose — a real fire, for a real table.
The dining room
RESTORED BY 2027
The dining room was the heart of the manor. We found a turned oak table leg in the ruins. The table will be remade, four metres long, for dinners worthy of the place.
The first-floor bedroom
IN PROGRESS
The first guest bedroom will look out over the garden. We chose to leave some walls in exposed stone — not out of negligence, but because the honesty of a place that has burned deserves to be visible.